
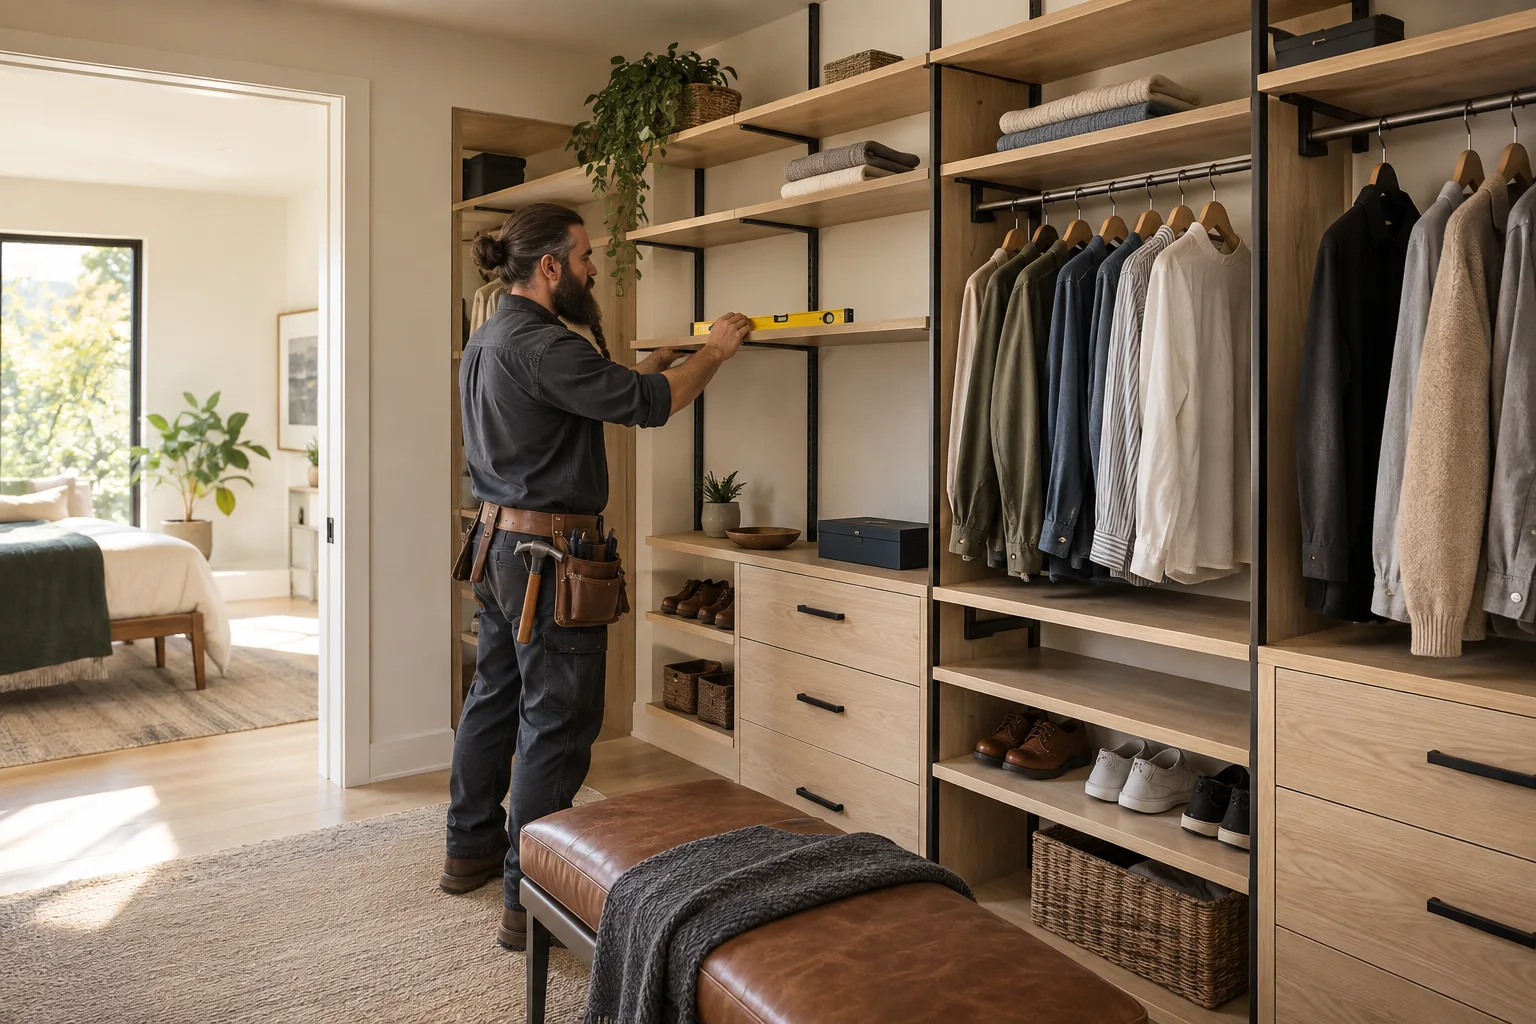
A well-installed closet system depends on accurate measurements and careful layout. Shelves, hanging sections, drawers, rails, and accessories need to work together within the available space while accounting for walls, baseboards, doors, and other obstacles.
Before installation, we review the closet dimensions, product design, component layout, and mounting requirements. The system is then assembled and installed with attention to level, spacing, secure wall attachment, and the intended storage configuration.
Modular systems can also be adjusted during installation when the product design allows it. Projects requiring custom cutting, wall repair, or other modifications can be reviewed separately before that additional work is performed.
What’s included
- Closet system and layout review
- Rails, supports, shelves, and rod installation
- Component positioning and alignment
- Final stability and adjustment check