
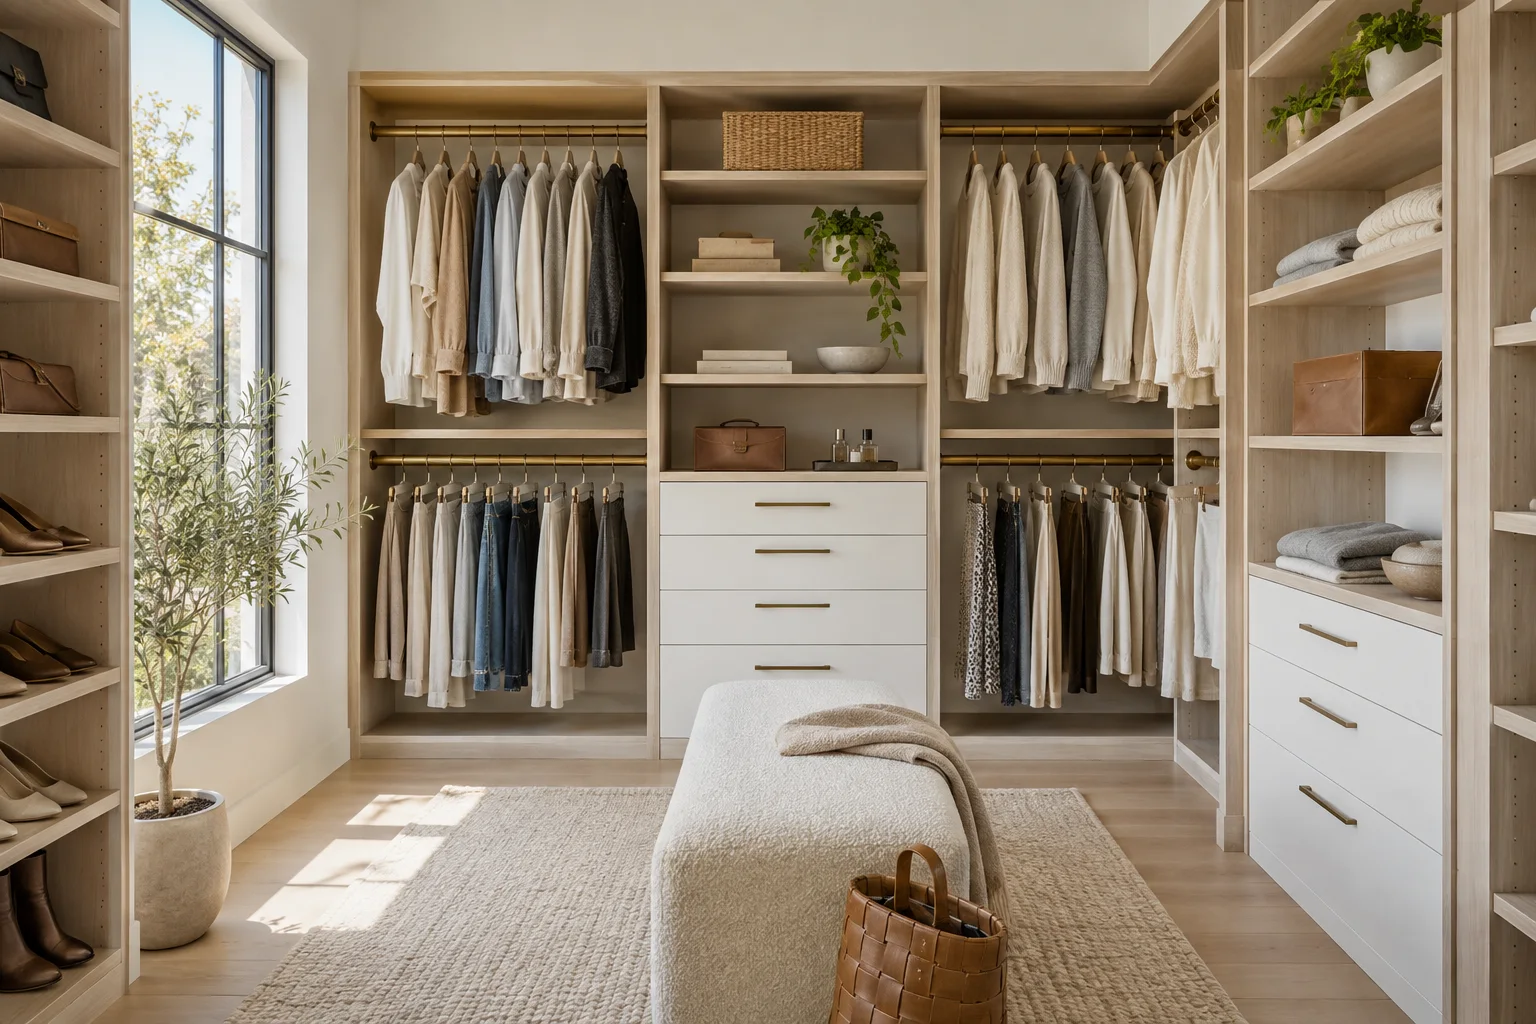
A custom closet can make significantly better use of available space than a single shelf and hanging rod. Shelving, double-hang sections, drawers, cubbies, and other storage features can be arranged around the dimensions of the room and the way the closet will actually be used.
We review the available space, existing walls, doors, baseboards, storage needs, and preferred layout before determining the project scope. Components can then be fabricated or adapted to the design and installed with attention to fit, level, spacing, and secure attachment.
Painting, decorative finishing, specialty hardware, and other upgrades can be included separately depending on the desired result.
What’s included
- Closet measurements and space review
- Agreed storage layout and project planning
- Fabrication / fitting of confirmed components
- Secure installation and final alignment